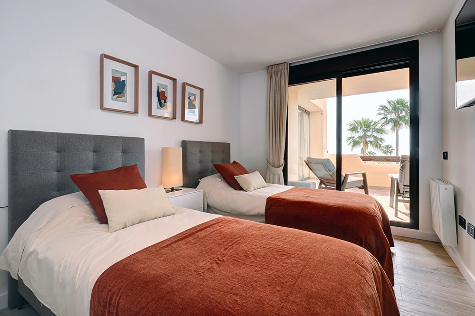
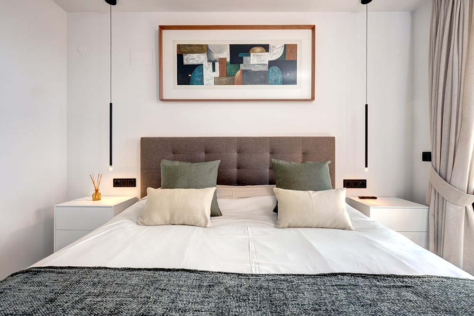
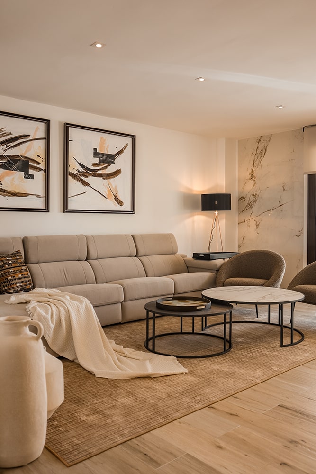
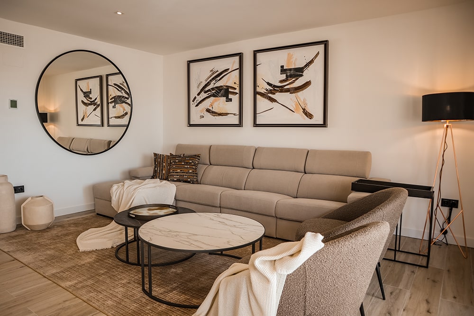
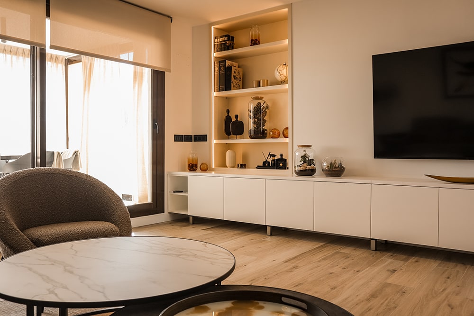
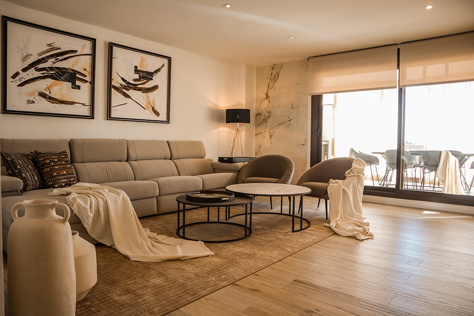
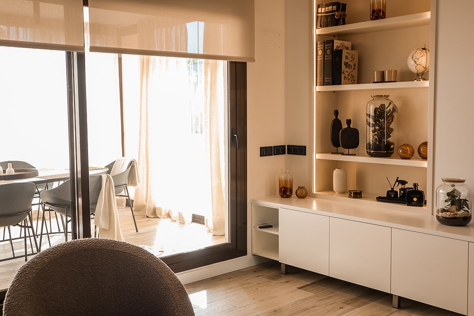
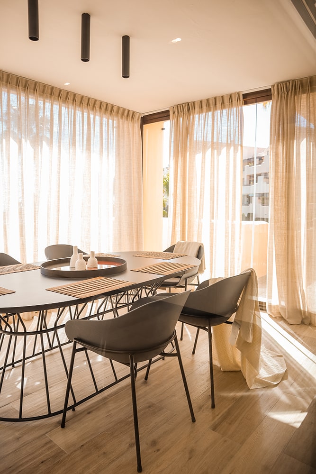
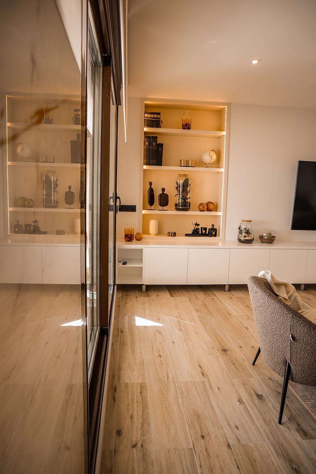
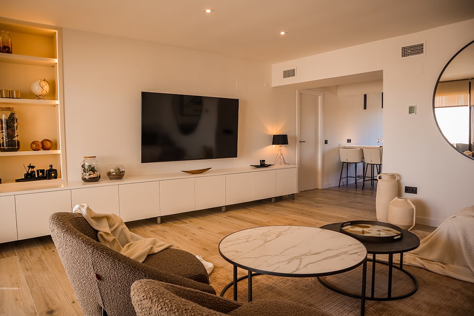
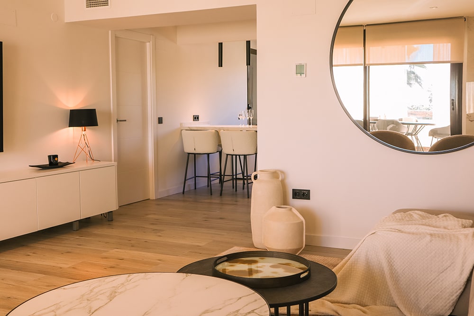
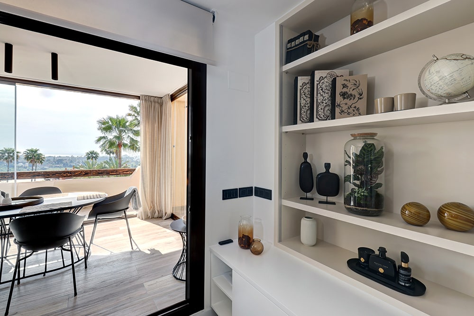
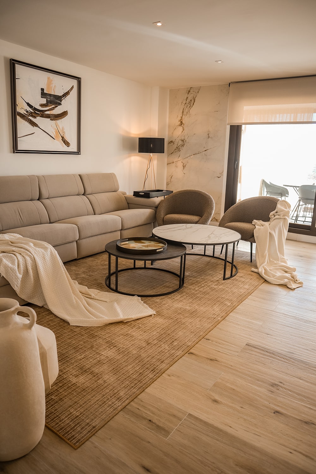
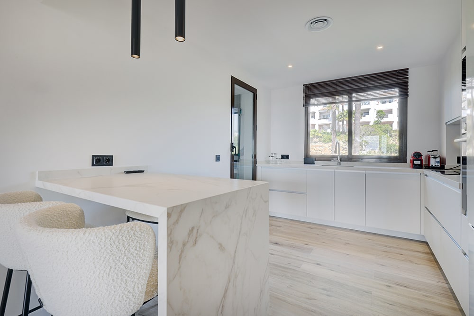
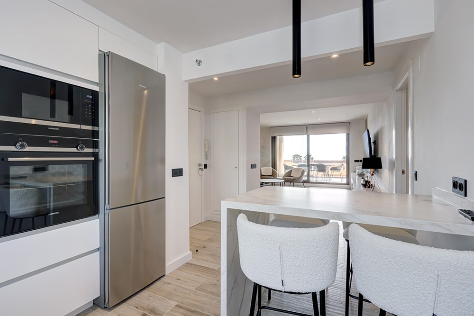
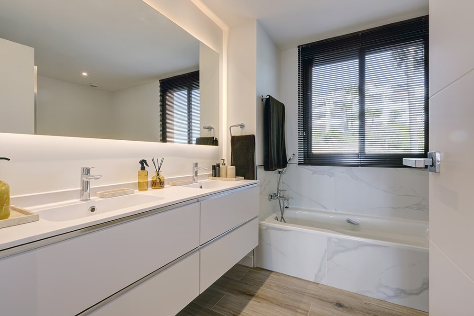
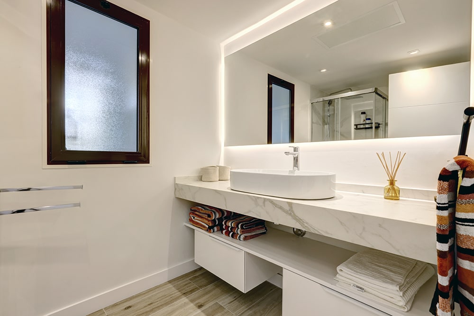
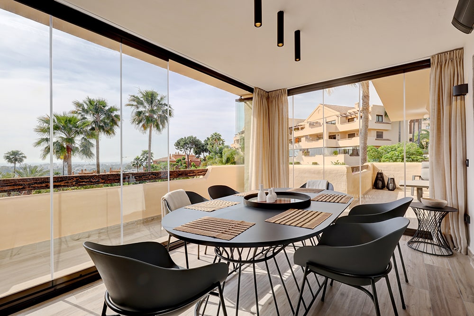
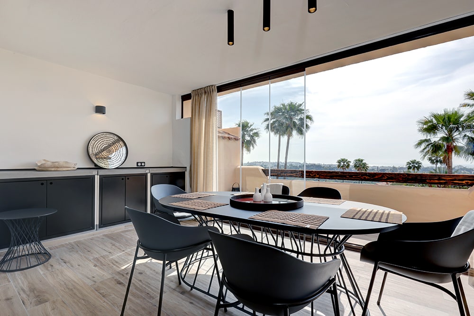
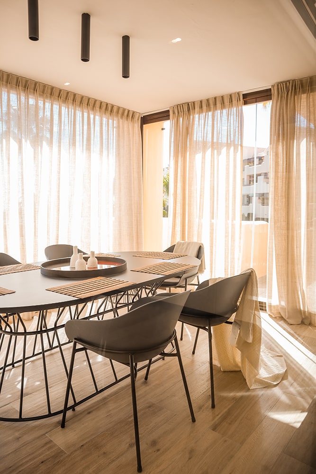
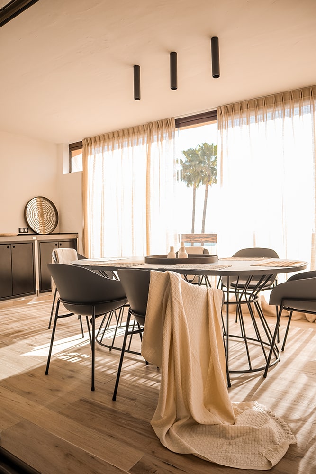
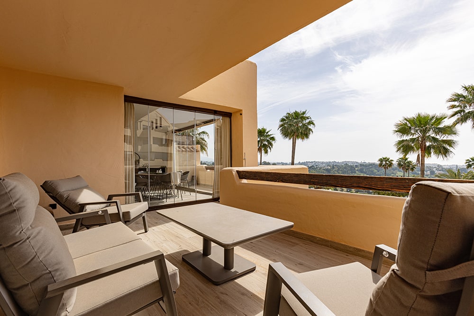
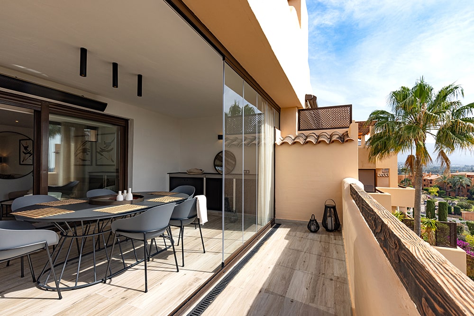
The house is divided by an imaginary diagonal into two zones. The south and east house the day rooms, broken down into a living and sitting area, a large open kitchen with an island, a work station bathed in midday light, and a more sombre wine cellar next to the entrance that gives a touch of sophistication. On the other hand, the north and west of the floor contain the bedrooms, two of which are en-suite with their private bathroom.
The kitchen, with its semblance, is the heart of the day space. A personal design in an exclusive color made with an exceptional material. Almost imperceptible joints and 100% adaptable furniture for a harmonious and impeccably functioning space. The bathrooms say goodbye to the archaic and corseted bathtubs to receive new and elegant shower trays and flush to the floor. Summary: order and cleanliness in a neutral palette.
Usamos cookies en nuestro sitio web para brindarle la experiencia más relevante recordando sus preferencias y visitas repetidas. Al hacer clic en "Aceptar todo", acepta el uso de TODAS las cookies. Sin embargo, puede visitar "Configuración de cookies" para proporcionar un consentimiento controlado.
Este sitio web utiliza cookies para mejorar su experiencia mientras navega por el sitio web. De estas, las cookies que se clasifican como necesarias se almacenan en su navegador, ya que son esenciales para el funcionamiento de las funcionalidades básicas del sitio web. También utilizamos cookies de terceros que nos ayudan a analizar y comprender cómo utiliza este sitio web. Estas cookies se almacenarán en su navegador solo con su consentimiento. También tiene la opción de optar por no recibir estas cookies. Pero la exclusión voluntaria de algunas de estas cookies puede afectar su experiencia de navegación.